
Wesley Wong | Architecture Portfolio
Private Comissions
Comissioned work from 2024-present-Knox House (2024-present)
-Green Room (2026-present)
Academic
Bachelors and Masters academic work at University of Hong Kong and RMIT University from 2019-2026.-Palaces for the Displaced (2026)
- Merging Margins (2025)
- Forge Hall (2024)
- House 8(2021)
- Kahn Bubble Tower (2023)
- The Scarred Serpent (2023)
Competitions
Architecture Competitions from 2020 onwards-Bauhaus Campus (2020)
-FUNGROUND (Finalist, $1000AUD, 2021)
Videography
- Home: a recollection of home during Covid Lockdown. (2020)
- Architecture vlogs (2024-present)

Wesley Wong | Architecture Portfolio
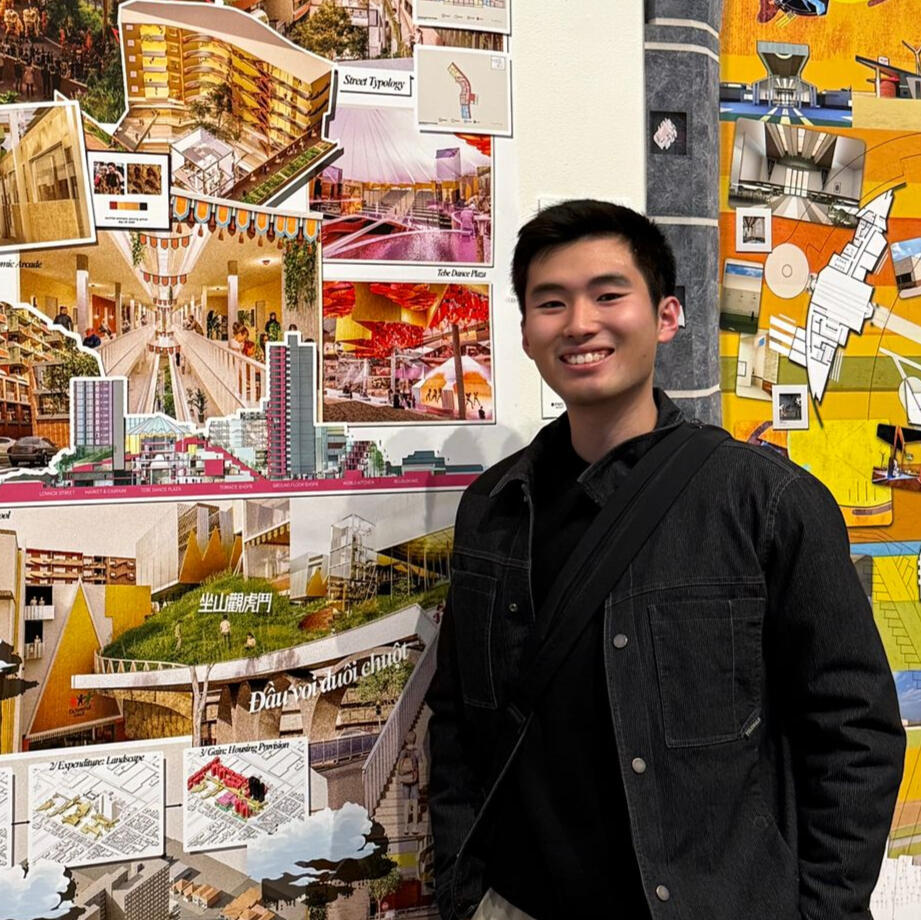
Wesley Wong
I'm an architectural designer from Hong Kong, based in Melbourne, interested in how architecture can celebrate culture, community, and everyday life. Working across architecture, interior design and photography, I explore how spaces can foster dignity, wonder, and meaningful human connection. My work combines research, storytelling, and making to create architecture that is culturally grounded, socially driven, and memorable across every scale.

Wesley Wong | Architecture Portfolio
Private Comission Projects
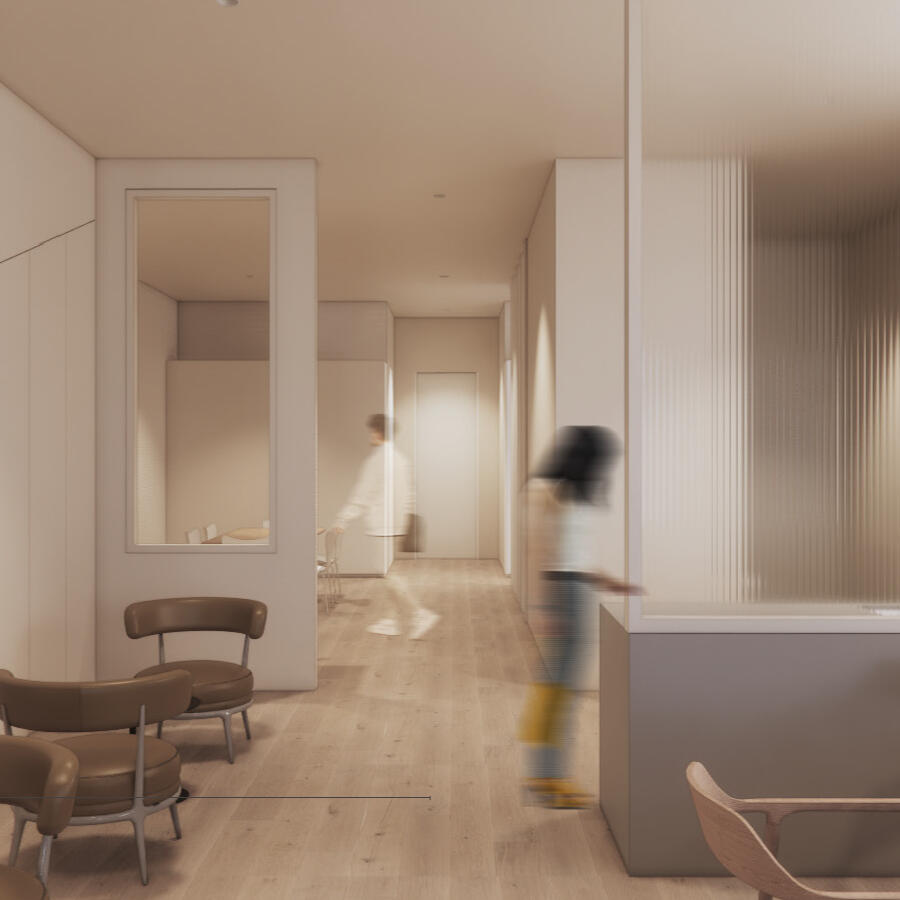
Knox House
194 Little Lonsdale Street
2024-present
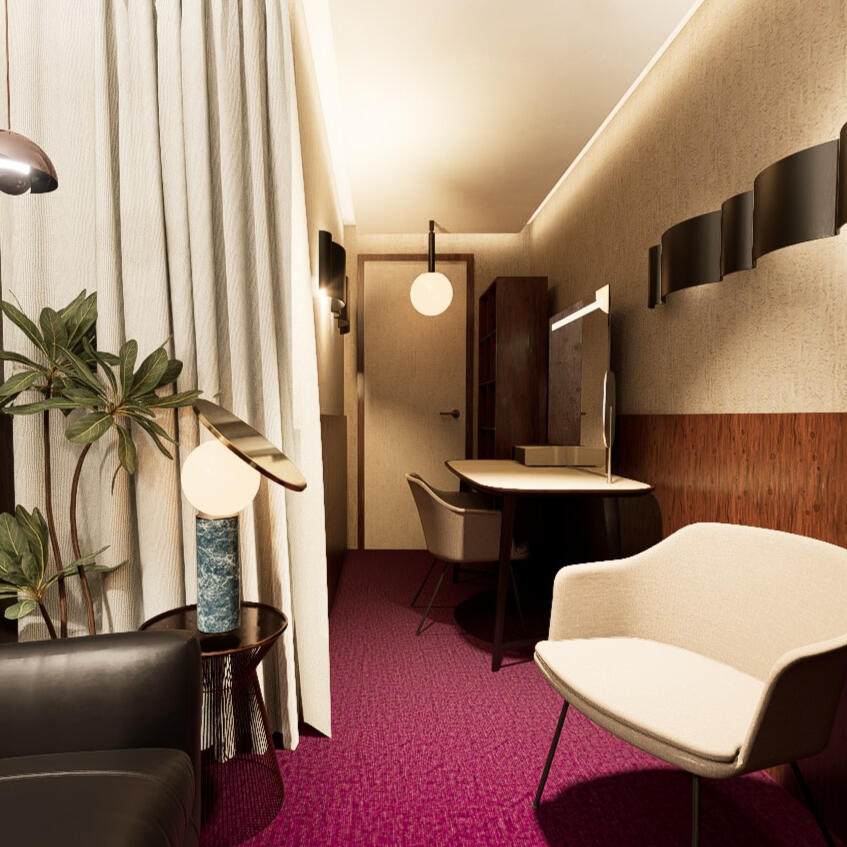
Green Room
333 Swanston Street
2026-present

Wesley Wong | Architecture Portfolio
Comissioned/ Pro Bono
Knox House
Crossculture Church of Christ
194 Little Lonsdale Street
Knox House is a heritage listed building that is over a 100 years, owned by Crossculture Church of Christ. Currently serving as a staff office for ministry, the proposal for a renovated ministry center aims to serve a larger congregation. A tight budget was raised by the chuch members, as we look into renovating all three floors: Basement serving as flexible meeting rooms, ground floor as a multi use gathering space and private meetings, and first floor as a small congregation space.
Category: Religious
Typology: Ministry Centre
Role: Concept Designs, Drawing Documentation, Visualizations



Wesley Wong | Architecture Portfolio
Comissioned/ Pro Bono
Green Room
Crossculture Church of Christ
333 Swanston Street
The Green Room serves as a back stage powder room for the Melbourne City Conference Center (MCCC). The atmosphere of the interior alludes to the auditorium wine carpet, and warm tones, providing a retreat for event rentees.
Category: Back of House
Typology: Green Room
Role: Interior Designs, Drawing Documentation, Visualizations



Wesley Wong | Architecture Portfolio
Academic Projects
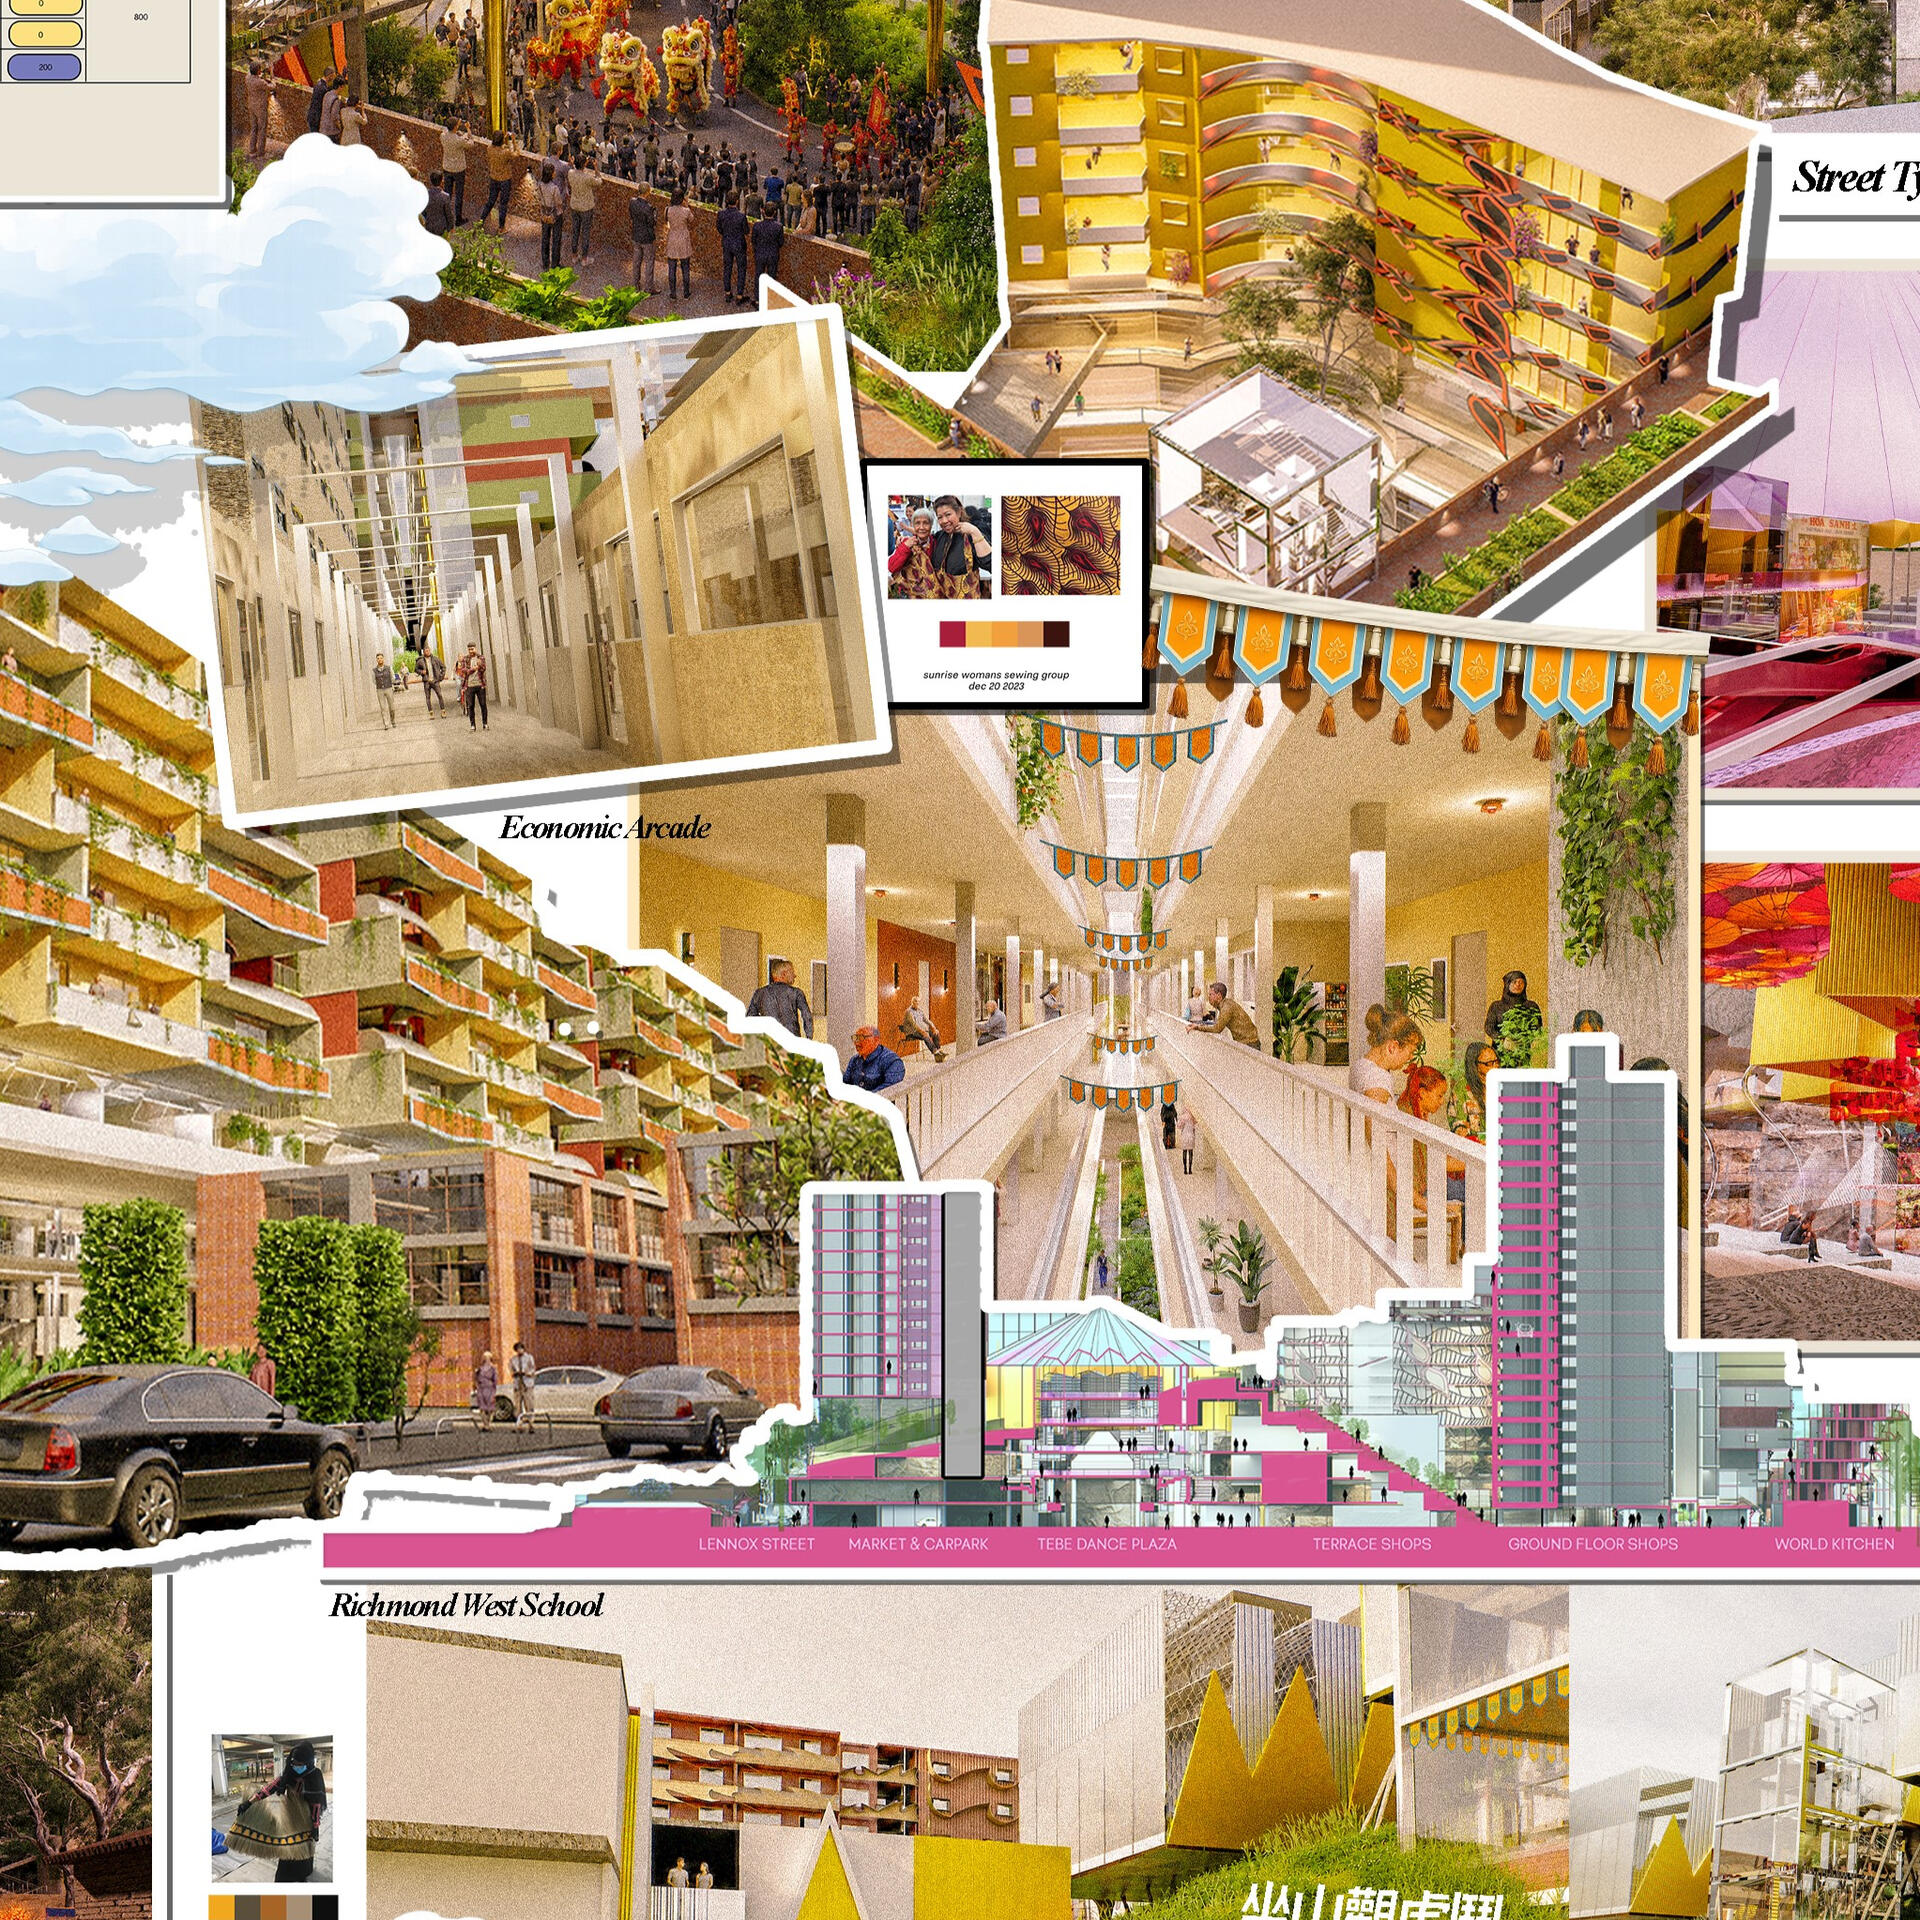
Palaces for the Displaced
139 Highett Street, Richmond
2026 Year 5 Major Project/ thesis
Forge Hall
52-66 Harbour Esplanade, Docklands VIC 3008
Year 4 Studio Level 7 July 2024 - Dec 2024
Kahn Bubble Tower
81-89 Bouverie Street, Carlton, VIC 3053
Year 3 Building Technology 4 Mar 2023 - Jun 2023
Exploration of Louis Kahn's Goldenberg House
Unbuilt
Year 2 Level 3 Semester 1, 2020
Merging Margins
351 Barkly Street, Brunswick
Year 5 Studio Level 9 March 2025- June 2025
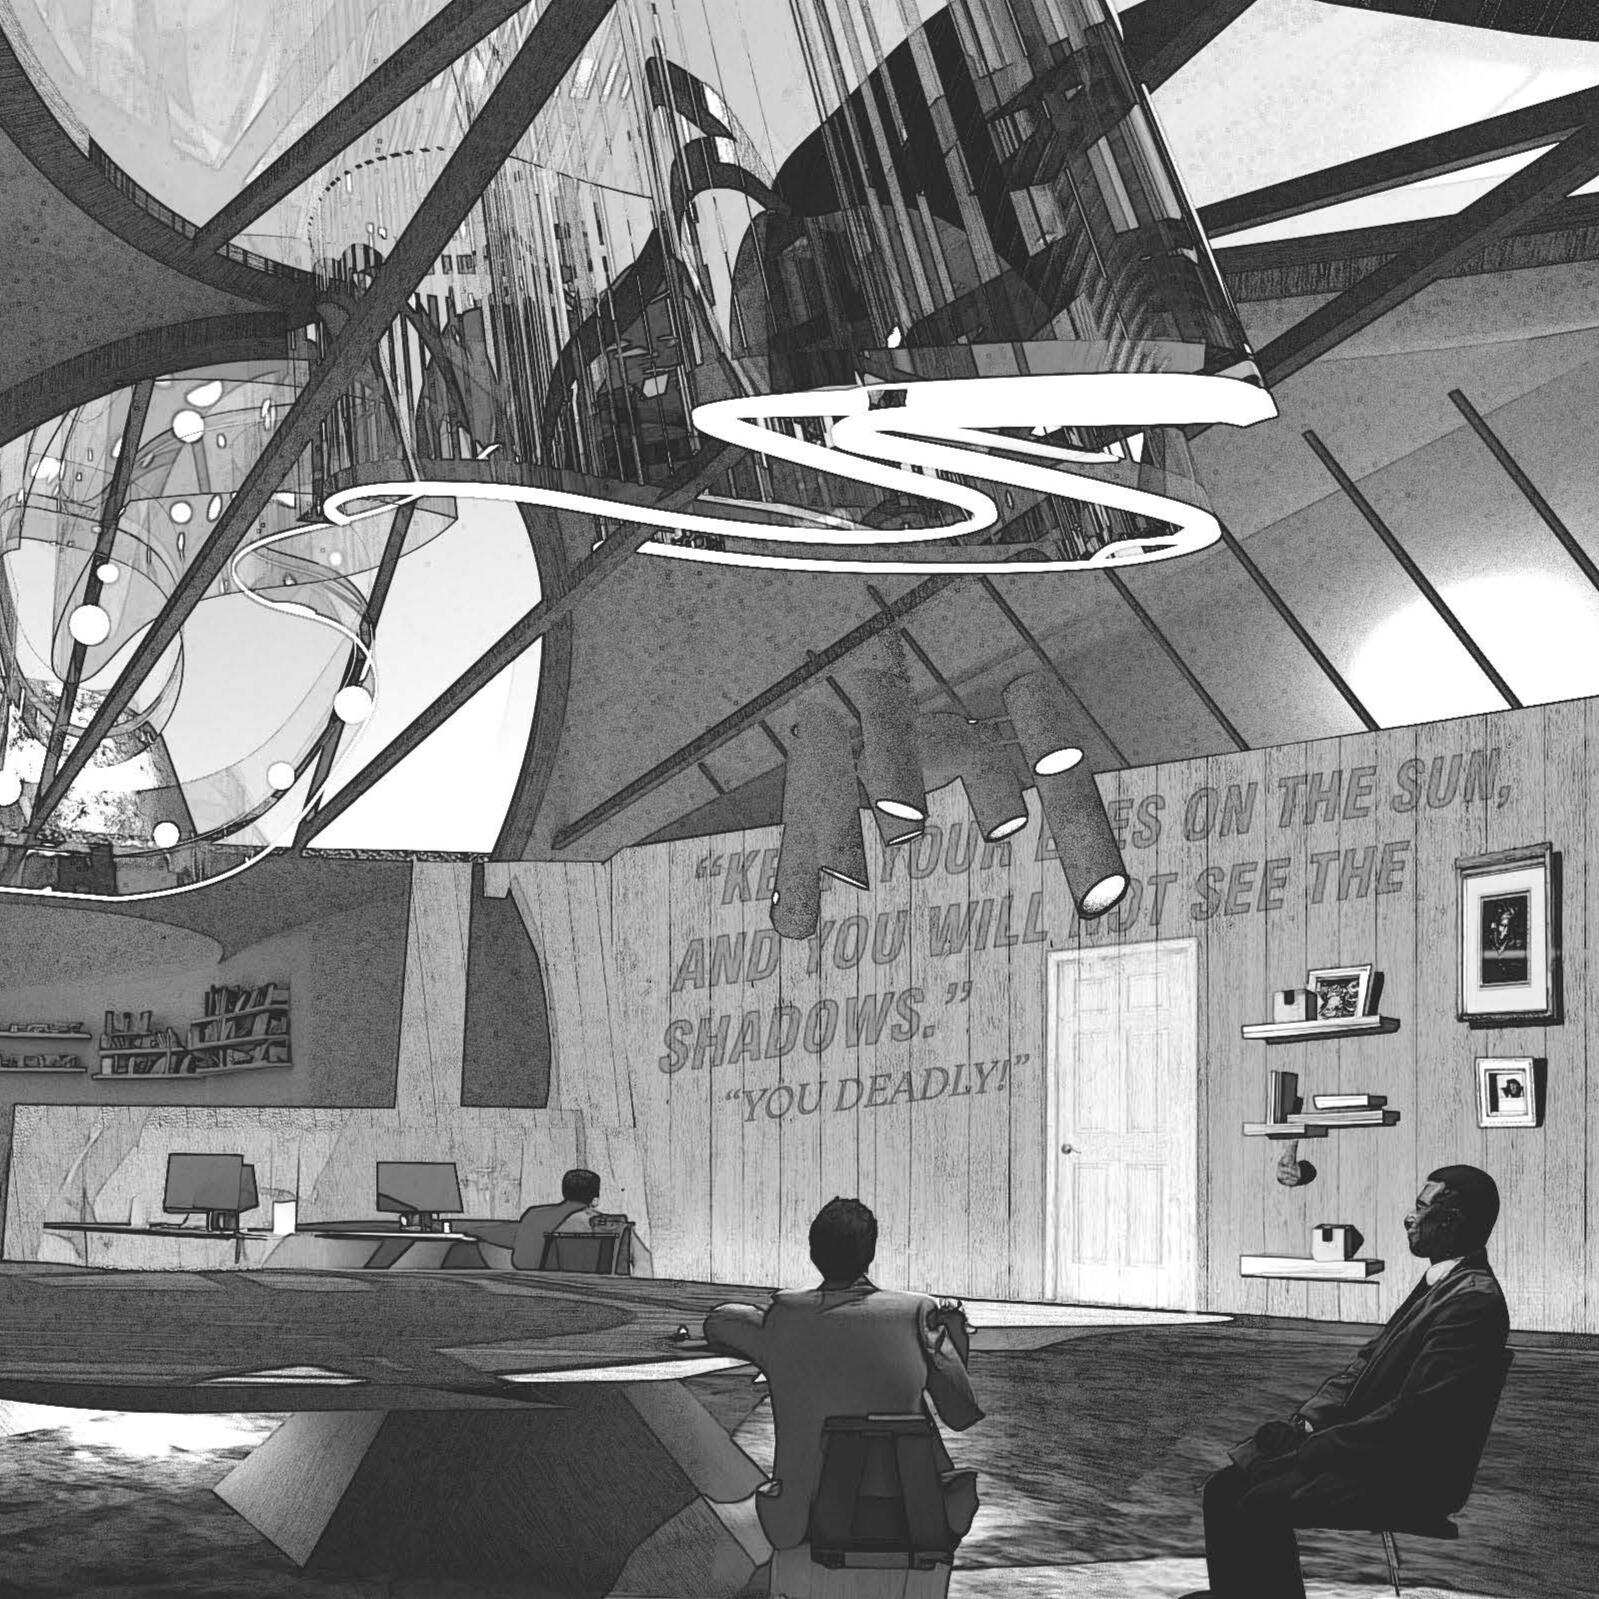
Scarred Serpent
5 John Street, Mildura, VIC 3500
Year 3 Studio Level 6 June 2023- Nov 2023
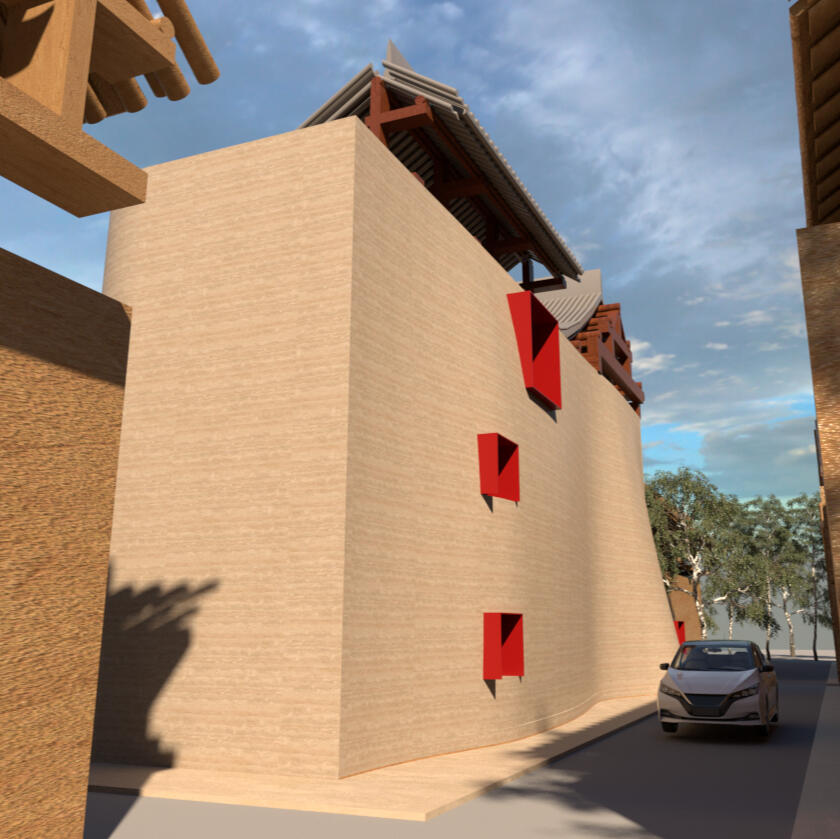
House 8
Ding Village, Xiangfen County, Linfen, Shanxi, China
Year 2 Studio Level 4 June 2021 - Nov 2021

Wesley Wong | Architecture Portfolio
RMIT Final Thesis/ Major Project Year 5
Palaces for the Displaced
139 Highett Street
Category: Housing
Typology: Mixed Use Development
Date: March 2026-June 2026
Supervisor: Caitlyn Parry
Palaces for the Displaced is an exploration of what public housing could become if it were conceived
not merely as shelter, but as a place of wonder. Set within the context of Melbourne’s public housing estates and the ongoing displacement associated with urban renewal, the project asks: what if public housing offered dignity through delight, cultural richness, and collective celebration rather than simply survival? Rather than proposing a solution to the housing crisis, this project presents an alternative imagination—one that challenges prevailing narratives of stigma, scarcity, and assimilation.



Wesley Wong | Architecture Portfolio
RMIT Level 9, Semester 1 Year 5
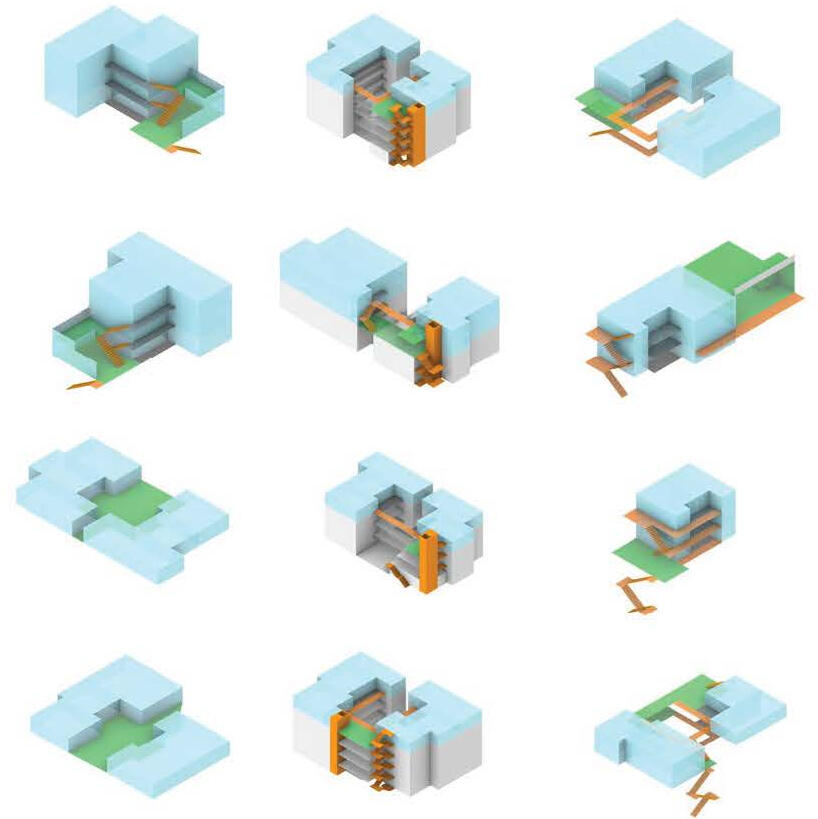
Merging Margins
351 Barkly Street
Taking reference to the margins between neighbors in Barkly Street, The project aims to build more density while exploring the provision of semi public/private spaces. Adjacent spaces will develop into a small nested neighborhood with 6 residents. And within these neighborhoods will form communal spaces within a block, and so on. The site coverage has increased from 33 to 48%. While an increase of 298 in public apartments.
Category: Housing
Typology: public housing renovation
Date: Mar 2025-June 2025
Software used: Rhino, grasshopper, D5, adobe suite



Wesley Wong | Architecture Portfolio
RMIT Level 7, Semester 1, Year 4
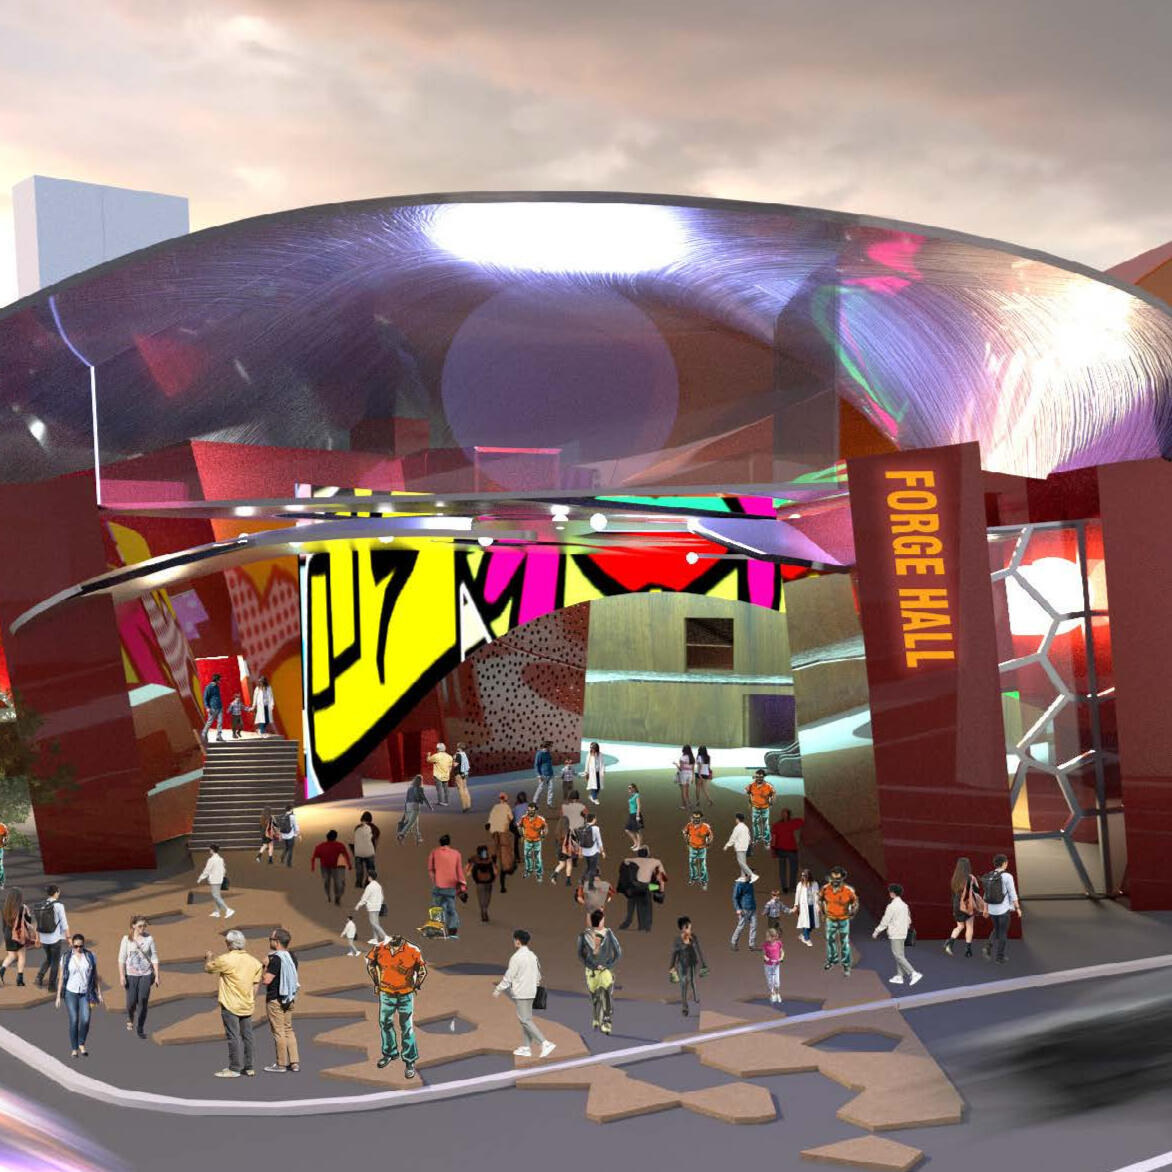
Forge Hall
52-66 Harbour Esplanade, Docklands VIC 3008
Forge Hall is a proposal for a new Festival Hall in Docklands, centred on a dynamic energy core that shapes the building and extends through the foyer to the street, drawing visitors inside. A shared central stage connects the Koorie sound shell and performance spaces, while integrated back-of-house areas maximize flexibility, efficiency, and collaboration.
Category: Civic
Typology: Dockland New Festival Hall
Date: July 2024- Dec 2024
Software used: Rhino, grasshopper, Vray, adobe suite



Wesley Wong | Architecture Portfolio
Year 3 Studio Level 6 June 2023- Nov 2023
The Scarred Serpent
5 John Street, Mildura, Victoria 3500
The healing center is for the Aboriginal men. The traumatic journey of many men across the Latji Latji is imprinted onto the water serpent's body, the active healing process begins here. The linear precession of the building is inserted with plug-in learning spaces and elder centers to facilitate the journeys of each individual. The main courtyard spaces provide transparency for bonding and accountability between brotherhood. The direction of the serpent is oriented towards the SuniTAFE vocational insitute, in hope of a better future for the scarred.
Category: Health
Typology: First Nations Men Healing Center
Date: June 2023 - Nov 2023
Software used: Rhino, Grasshopper, Vray, Midjourney, adobe Suite



Wesley Wong | Architecture Portfolio
University of Hong Kong, Year 2 Sem 2 2021
House 8
Ding Village, Xiangfen County,
Linfen, Shanxi, China
Once a wealthy town, Ding Village became dilapidated after the Japanese Invasion. The renovation of a house on the 8 allotment in Ding Village reimagines the house’s skin around its original timber frame. Thick rammed earth encloses private spaces, while porous brick defines open living areas. The new walls celebrate the existing structure through careful integration and contrast.
Category: Residential
Typology: Renovated Chinese Courtyard House
Date: June 2021 - Nov 2021
Software used: Rhino, grasshopper, Vray, adobe suite



Wesley Wong | Architecture Portfolio
RMIT, Building Technology 4 Year 3 Sem 1
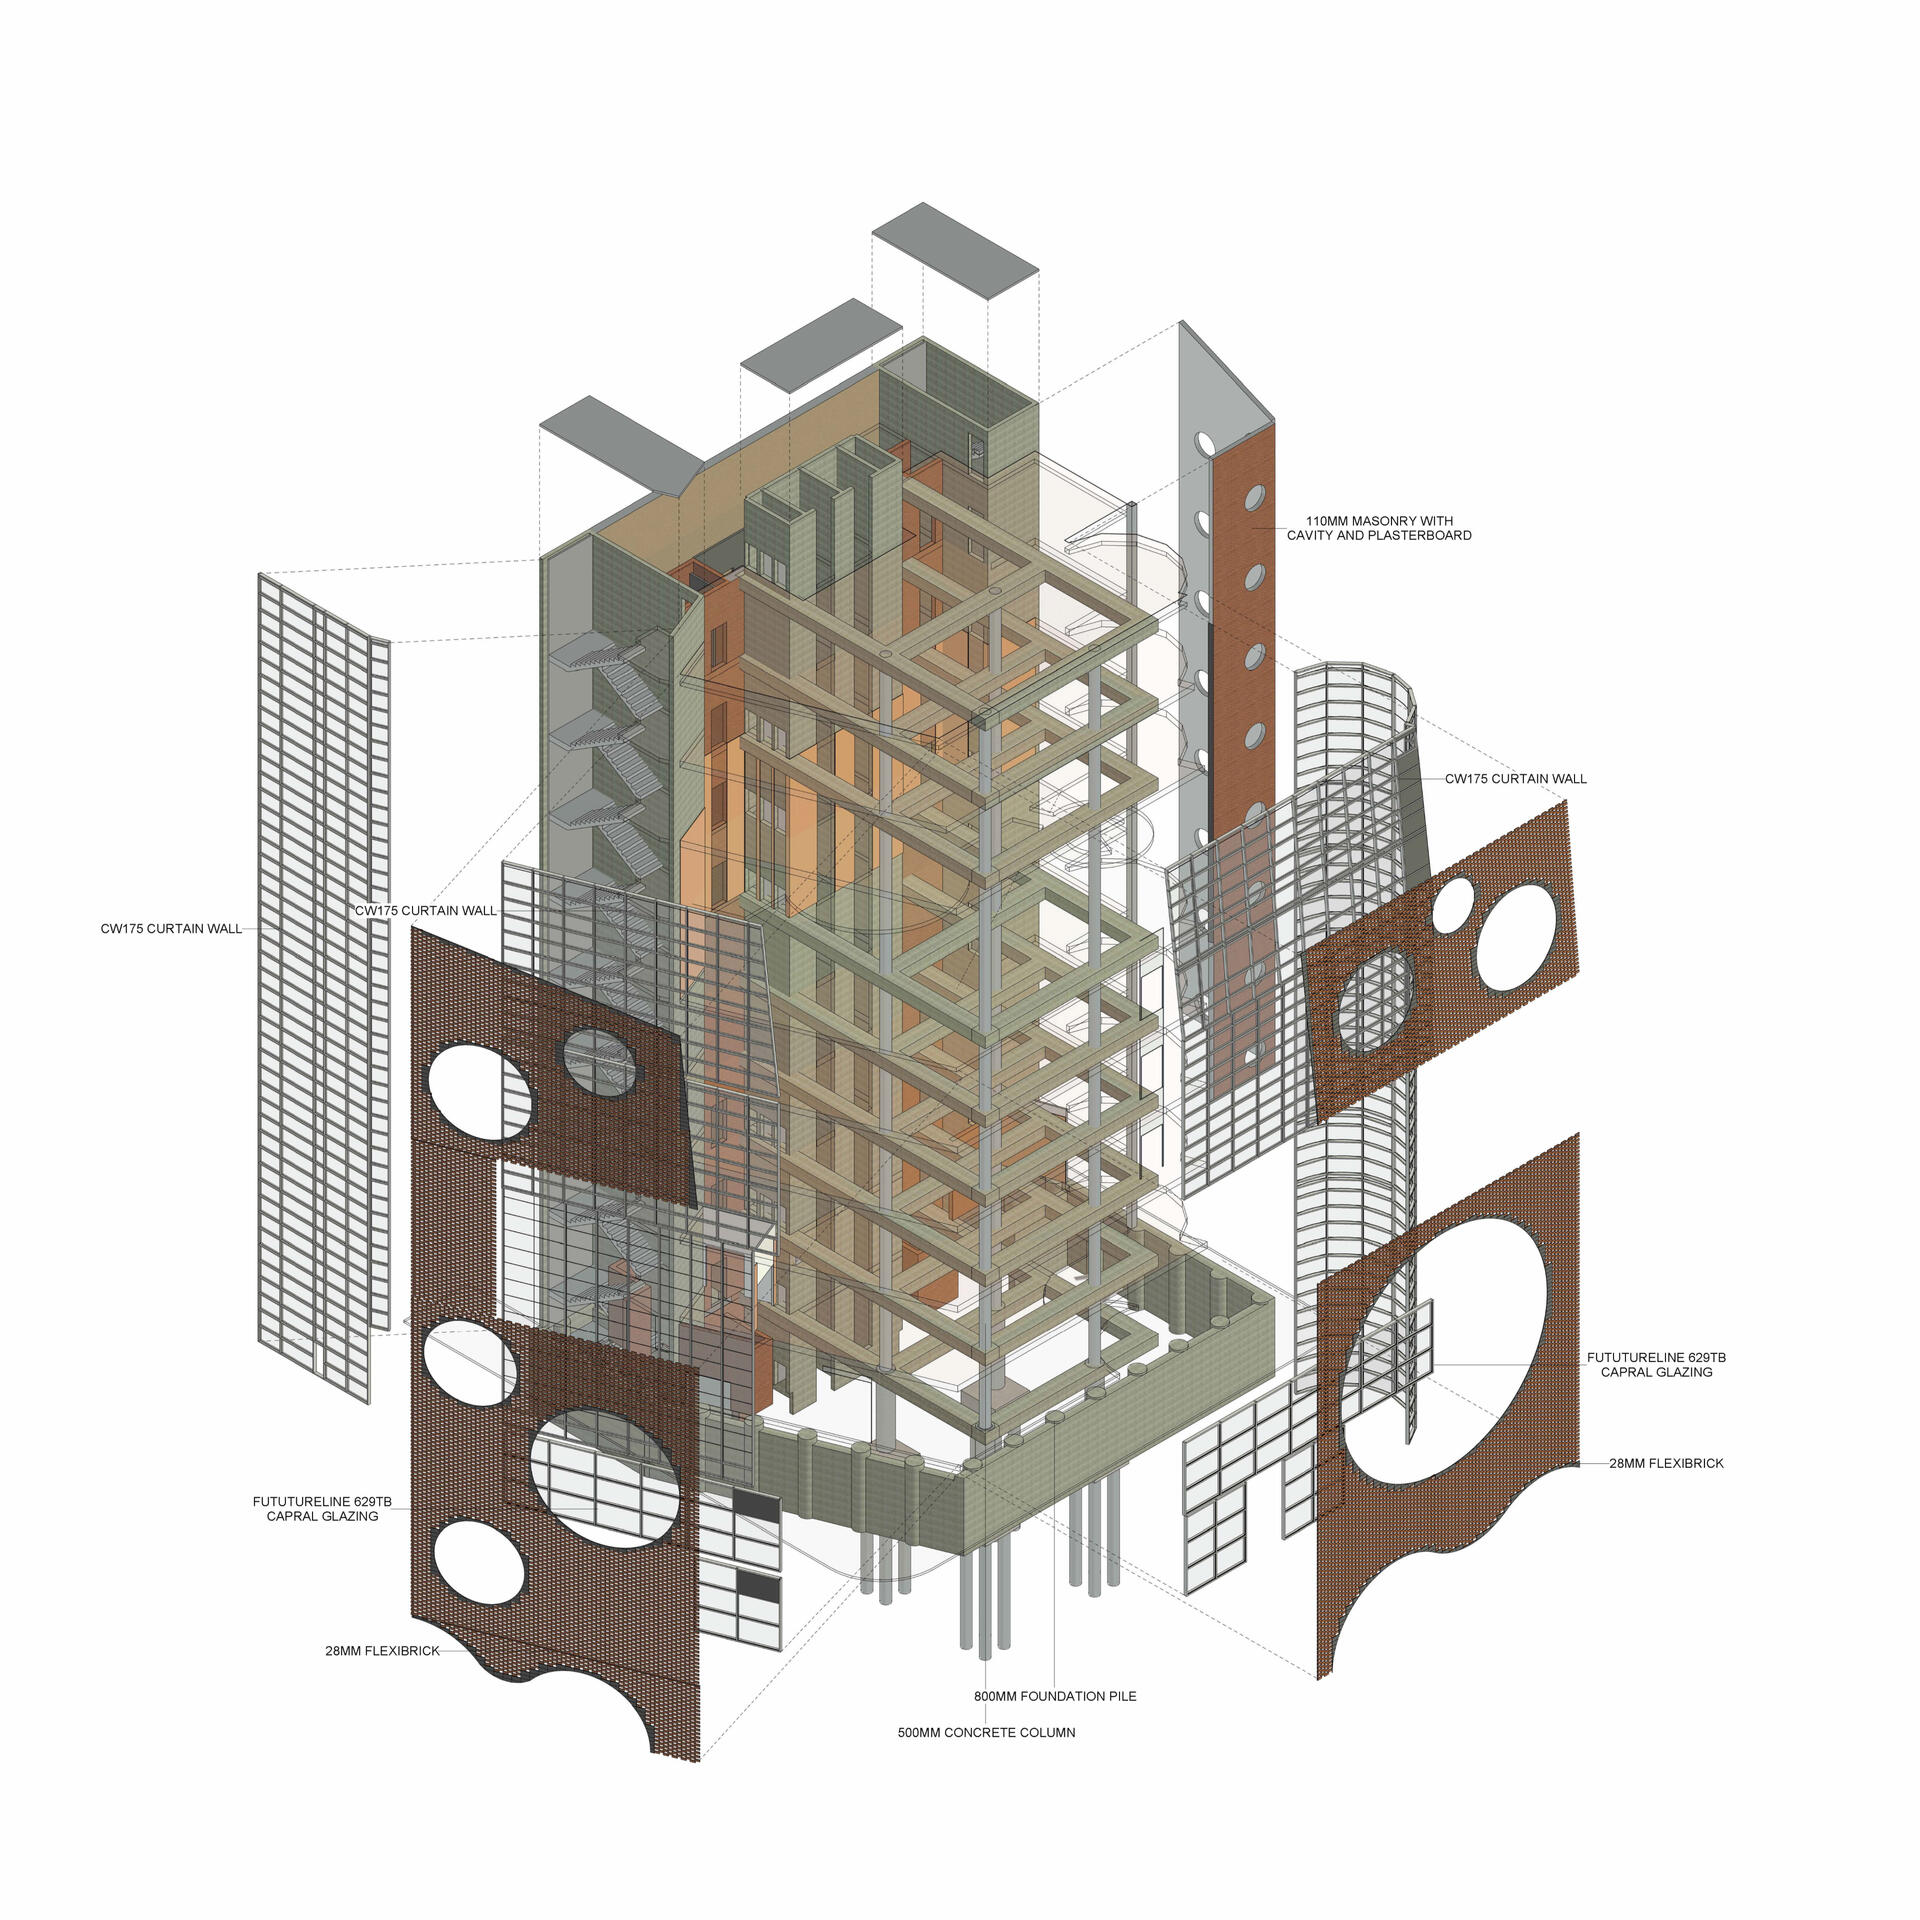
Kahn Bubble Tower
81 Bouverie Street, Carlton, Vic 3053
Situated at the northeast corner of RMIT’s City Campus, the building is carefully aligned parallel to Swanston Street, the campus’s central spine. This alignment establishes a strong connection with the overall context of RMIT, reflecting a thoughtful integration into the existing urban fabric. Taking inspiration from Louis Kahn’s interest in Scottish brochs, our building serves as a watchtower, emphasizing its presence and creating a visual landmark. The form and materiality, inspired by the brochs, including the brick facade, contribute to this concept.
Category: Educational
Typology: School of Architecture Building
Date: March 2023- June 2023
Software used: Revit, Enscape, Adobe suite



Wesley Wong | Architecture Portfolio
HKU Year 2 Level 3 Semester 1, 2020
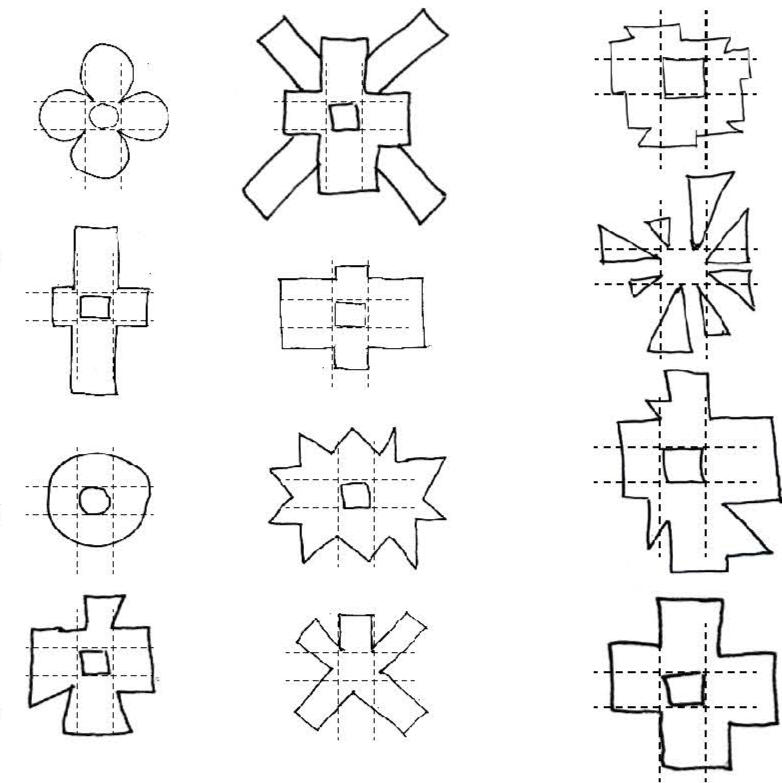
Exploration on Louis Kahn's Goldenberg House
Somewhere in Montgomery County, Philadelphia
During the semester, we were each assigned to dissect a modernist House. Goldenberg House is an unbuilt house by Louis Kahn. Upon designing the Fisher House and the Bathhouse, Goldenberg House also exemplifies strong concentric directionality through a central courtyard, mimicking human nature's desire to expand and move outwards. Furthermore, servant and served space were explored through the spatial sequencing of private and public spaces; using toilets and kitchens as dividers but also as servant space for the house.
Alot of sketching involved, and distilling ideas through diagrams.
Category: Residential
Typology: House
Date: June - Nov 2020
Software used: Rhino, Adobe Suite



Wesley Wong | Architecture Portfolio
Competitions
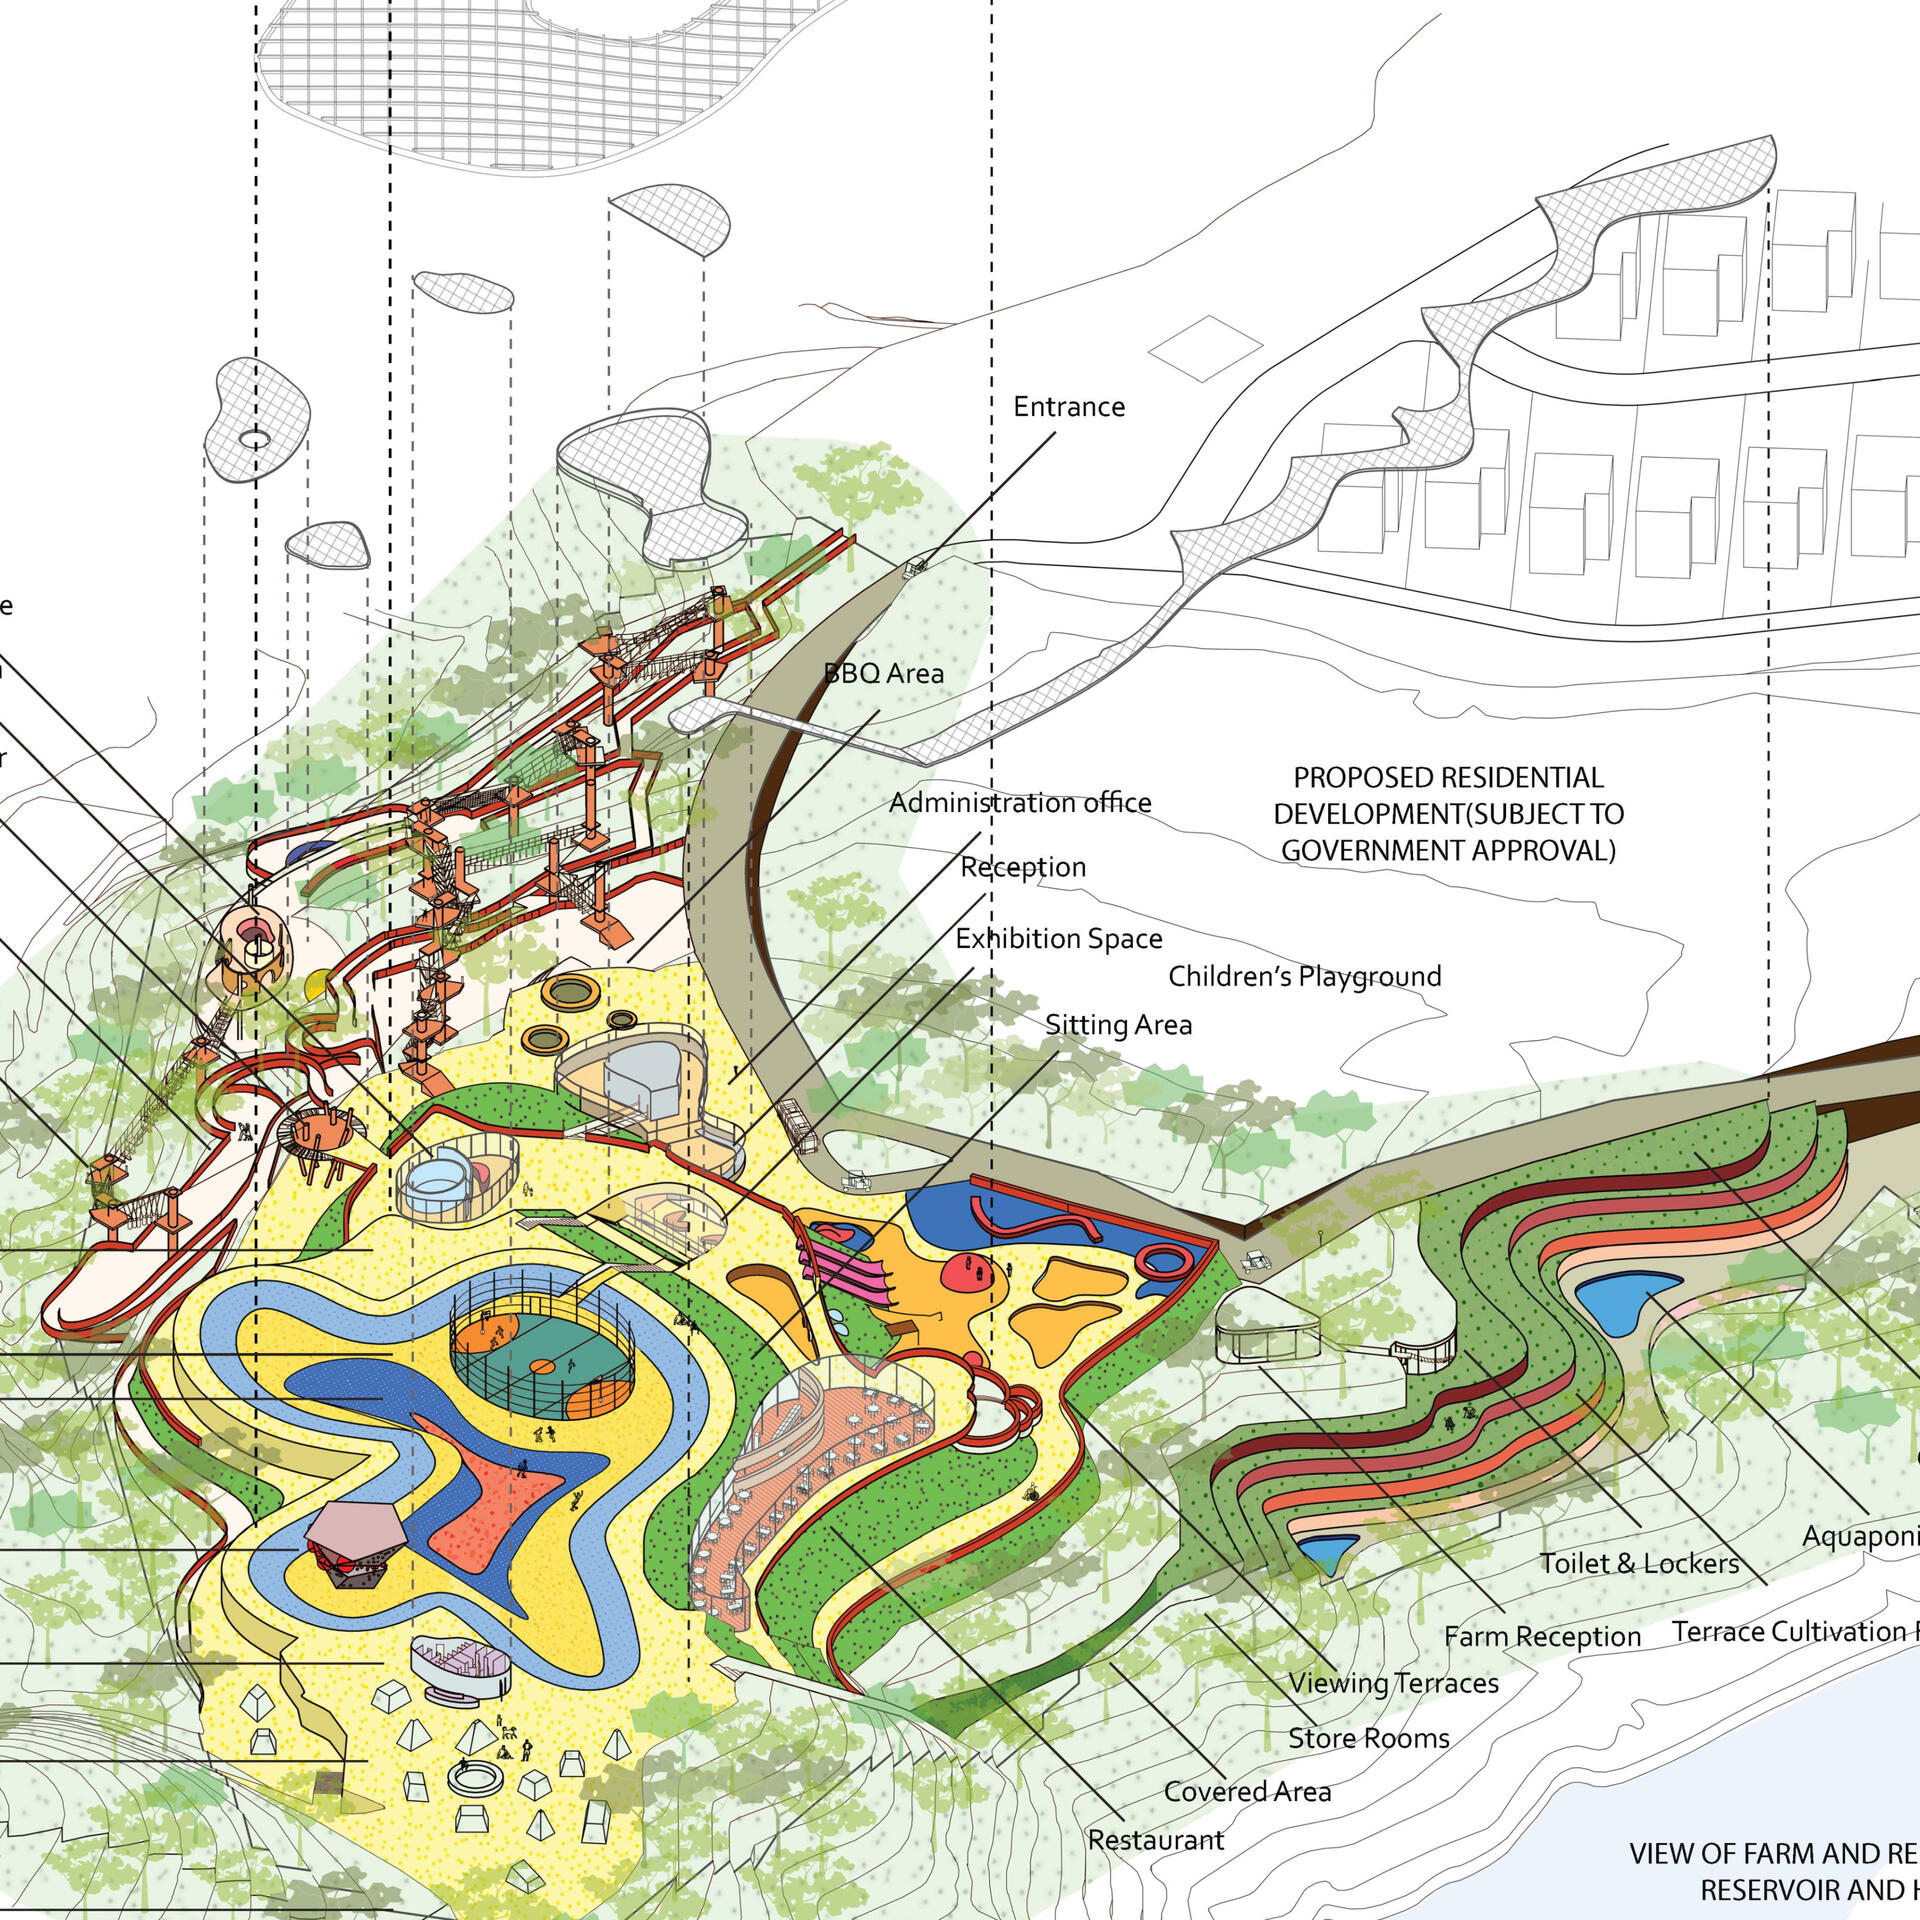
FUNGROUND
Discovery Bay, Hong Kong
Finalist project 2022
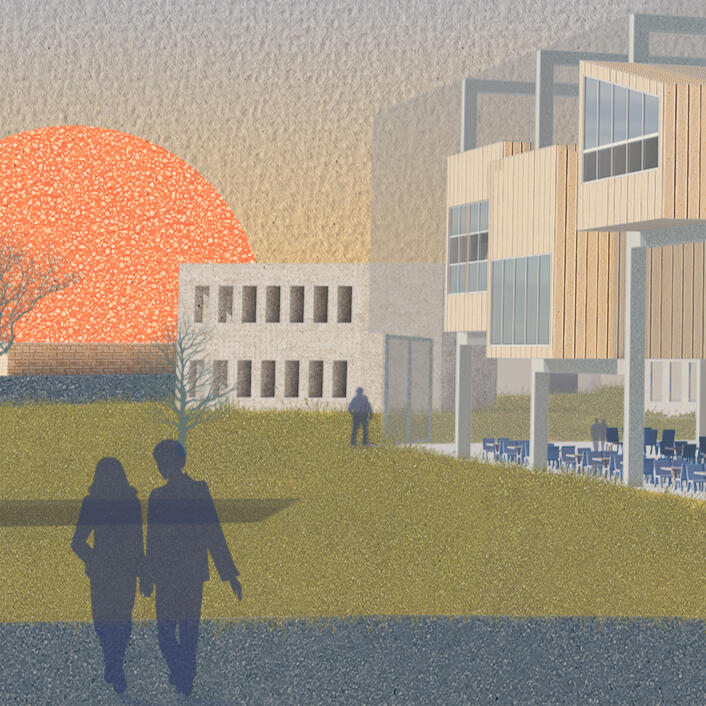
Bauhaus Campus 2.0 Design Studio For All!
Bitterfelder Str., Dessau, Germany
2021

Wesley Wong | Architecture Portfolio
Multi-Recreational Centre Discovery Bay Competition - Finalist Project
FUNGROUND
Discovery Bay, Lantau Island, Hong Kong
FUNGROUND is a proposal for a Multi Recreational Center on the hills of Discovery Bay, overlooking the stunning Victoria harbour from afar. The design takes inspiration from playgrounds in Japan and Europe, as well as mountain retreats in Switzerland to create a gathering place for all ages. Taking root in the livelihood and self initiating communities in Discovery Bay, FUNGROUND provides amenities like rope course, skatepark, camping grounds, outdoor terrace farming, and dining experiences to cater to these communities.
Category: Recreational
Typology:Multirecreational Center
Date: Jan 2022
Software used: Rhino, grasshopper, Vray, Adobe suite



Wesley Wong | Architecture Portfolio
Bauhaus Campus 2021 | Arkitekturo Competition
Bauhaus Campus 2.0 Design Studio For All!
Bitterfelder Str., Dessau, Germany
After the closure of the Bauhaus school in 1932, architecture went into an age of disbandment. Up until this day, there hasnt been a large scale architectural revolution like Bauhaus. We envision the new Bauhaus Campus 2.0 design to universalise design education which can be enjoyed at all educational levels and systems around the world. We hope that the Bauhaus can once again become a revolutionary symbol for a greater cause in the design field.
Category: Educational
Typology: Bauhaus Campus
Date: June 2021
Software used: Rhino, Vray, Adobe Suite



Wesley Wong | Architecture Portfolio
Videos

VLOG: First few weeks of masters architecture school at RMIT
2024 vlog

Goldenberg House for sale!
2020 Video Essay

HOME: An Introspection of Habitation during the Pandemic
2019 Video Essay

Interactive ECA detail model using EPiC Database
2024 tutorial